
Sierra Blanca, Marbella: choosing a villa and its plot
In Sierra Blanca, the decision starts with the plot and how the house works inside. Explore three property formats and the questions to resolve before a viewing.
In this guide
Imagine two mornings in Marbella. In one, you open the bedroom door and step into the garden. In the other, you go up to a terrace to see the sea above the surrounding homes. Both are appealing, but they call for different layouts. For a buyer in Sierra Blanca, distinctions like these turn attractive photographs into a meaningful choice of somewhere to live.
This guide focuses on choosing a property in Sierra Blanca and the Meisho Hills development. We compare three specific Amalthea listings: Albinoni 20, Mozart 37 and Meisho Hills 205. Their scale, levels and outdoor spaces differ. Their asking prices are not a market sample: the selection is intended to reveal the questions raised by different types of home.
Start with who will live in the house, how often guests will stay and how much a private garden matters. Then compare the plot, floor plan, daily journeys and maintenance arrangements. Links to our wider Marbella area guide and Golden Mile guide appear at the end, giving you a broader comparison if your priorities are still taking shape.
Three homes, three ways of living
| Catalogue example | What distinguishes the format | The buyer’s central question |
|---|---|---|
| Albinoni 20 | Main accommodation on one floor, a garden and a separate solarium | Would predominantly single-level living suit the household? |
| Mozart 37 | A substantial villa with a large plot, an office and two pools | Will you use all the spaces, and how will they be maintained? |
| Meisho Hills 205 | A semi-detached house with several levels and a lift | Do the vertical layout and development arrangements fit your needs? |
Sierra Blanca on the map: establish the exact address
Sierra Blanca names a mountain range as well as appearing in residential property descriptions. Marbella’s official tourism website describes the natural area and La Concha peak. That is useful geographical context, but the natural area should not be treated as a particular residential development. First establish the development name, street and entrance to the property; then consider its wider surroundings.
The selected Amalthea listings sit within the Marbella Golden Mile catalogue category, while their descriptions specify Sierra Blanca or Meisho Hills. This is a way of grouping properties, not a promise of equal proximity to the water. Assess a home above the coast together with its approach: reaching the right road, meeting guests, entering the garage and continuing from the car into the house.
For an initial orientation, put the house, any relevant school, regular sporting commitments and your preferred coastal destination on one map. Do not replace that exercise with a general claim that everything is close. Two households with the same budget can have different daily journeys. If walking to the sea frequently is essential, compare the actual address with coastal options in our Golden Mile guide.
Who should put Sierra Blanca on their shortlist?
These homes are worth exploring if you want private outdoor space, a separation between family and guest accommodation, and a choice between gardens and terraces. First define privacy for your household. One buyer wants no neighbouring windows facing a bedroom, another wants to work quietly outside, and another needs to entertain without disturbing the children’s part of the house. Those priorities call for different checks.
Write down three requirements and three preferences. A bedroom without stairs, an enclosed office and convenient vehicle access might be essential; a panoramic terrace, a large lawn and separate guest space might be desirable. The distinction makes individual homes easier to compare. Otherwise, an impressive interior or rooftop view can displace the practical reason your family began searching in the first place.
For seasonal living, consider arrival and departure days separately. Where does luggage go, who opens the house, which systems need switching on, and how many rooms will you use on a short visit as a couple? For a permanent home, the ordinary weekly routine carries more weight. Those scenarios can lead to different properties in the same location despite similar purchase prices and bedroom counts.
Albinoni 20, Mozart 37 and Meisho Hills: a practical comparison
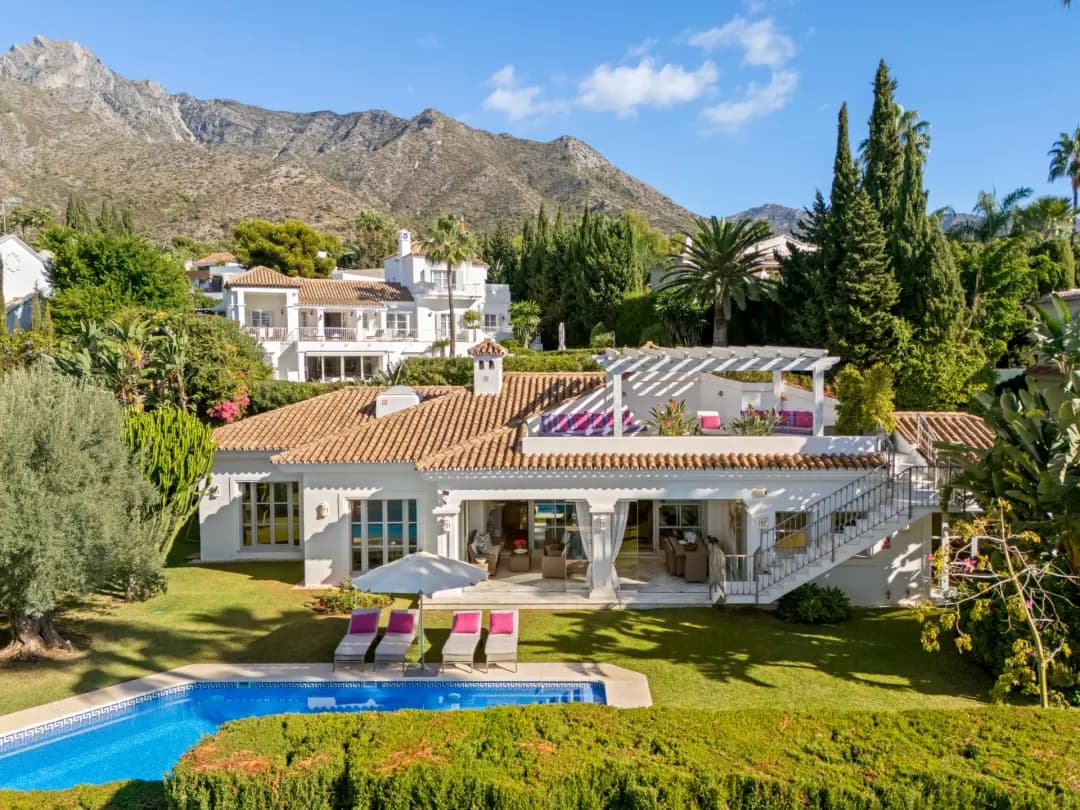
Albinoni 20 is described in the catalogue as a four-bedroom Mediterranean villa with its main accommodation on one floor and a solarium above. It is a useful example for assessing a direct connection between rooms and garden. During a viewing, trace the route from bedroom to kitchen and outdoor table, check changes in level at doorways, and consider whether different family members have enough separate places to relax.
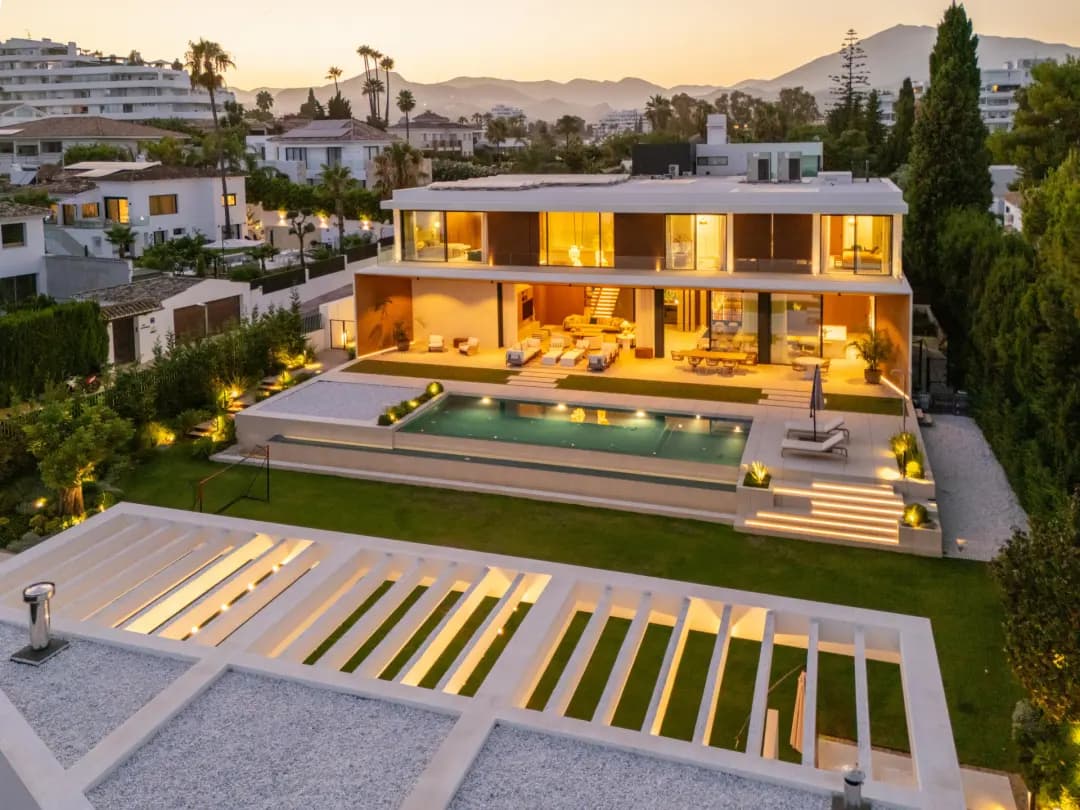
Mozart 37 presents a different scale: six bedrooms, an office, an indoor pool and an outdoor pool on a considerably larger plot. The question extends beyond room numbers. Do you need independent spaces for work, guests and exercise at the same time? How long are the everyday journeys through the house? List the rooms you will use weekly and separate them from spaces needed only a few times a year.
Meisho Hills 205 is a semi-detached house, not a detached villa. Its description includes several levels, a lift, a private pool and a solarium. It introduces another form of ownership: daily life is distributed vertically and the house belongs within a development. Check the connections between parking, living room and bedrooms, the rules for shared facilities and lift maintenance. The cards below provide photographs and individual property details.
The plot: usable space matters more than a headline figure
A substantial plot is valuable to you when its arrangement supports your life. Begin with a simple plan showing the house, level areas, pool, trees, entrance and service space. Ask for boundaries and changes in height to be identified. Then place what your household actually needs: children’s play, a long dining table, quiet reading or exercise. Total area alone cannot show how much space is convenient to use.
On sloping ground, examine how the garden and terraces connect. A staircase can look attractive in a photograph yet complicate carrying things or watching young children. Check whether the pool is visible from the adults’ usual seating position. Walk the gardener’s and maintenance contractor’s routes separately: technical access should not unexpectedly depend on passing through the main area of family life whenever a task needs attention.
Discuss retaining walls, drainage, path surfaces and substantial trees with appropriate specialists. Request the available history of work and maintenance instead of drawing technical conclusions from a well-kept lawn. For a large garden, establish the regular tasks in advance. Space that delights at a viewing needs to remain manageable when you are away for several weeks or your normal pattern of living changes.
Sea and La Concha views: where will you enjoy them?
Assess an outlook from specific positions. Sit at the dining table, look from the principal bedroom, walk to the pool and only then visit the upper terrace. Albinoni 20’s description associates sea and La Concha views with the roof terrace; Mozart 37’s description highlights the mountain setting. Neither statement should become a promise of the same view from every room or every corner of the plot.
Compare three independent qualities: outlook, sunlight and shelter from neighbouring sightlines. An open terrace can provide a wide panorama while calling for additional shade. A green garden may be more enjoyable for daily breakfasts even if the horizon is scarcely visible. Write down where you expect to spend time so that the decision does not revolve around a viewing point you will use only occasionally.
Request photographs without wide-angle exaggeration and establish where each was taken. Arrange another visit at a different time of day if necessary. For neighbouring plots, commission a professional review of available planning information. You can observe the present view yourself; its future preservation requires separate examination and cannot be established by an advertisement. That distinction matters particularly when the panorama strongly influences your choice between two homes.
The floor plan: count your daily journeys between levels
The same bedroom count does not produce the same convenience. Take a plan and mark family bedrooms, guest rooms, the office and storage. Then work through a day: morning, work, children returning, dinner and friends arriving. If one room must serve several purposes, check whether those uses clash. A beautifully furnished guest room may not replace an office required for daily calls, particularly during extended family visits.
In a house with several levels, establish which floors the lift connects, where its doors open and what maintenance it needs. Walk the same route on the stairs: everyday use should remain understandable during servicing. In a single-level villa, assess corridor lengths and bedroom independence. Neither the absence of stairs nor the presence of a lift replaces checking the actual arrangement against each household member’s needs.
Pay attention to the room you will use most. In a substantial home, it may be the ordinary kitchen and adjoining terrace rather than a formal reception room. Check the path from the car with groceries, where shoes are left, kitchen equipment and access to the laundry. Understanding repeated tasks makes it easier to judge the scale you need and which spaces would serve primarily as decoration.
Schools: confirm the right campus and admission possibilities
Swans publishes separate primary and secondary addresses: El Capricho and Calle Lago de los Cisnes respectively. For a family search, the distinction matters: the school’s name alone is not a sufficient location brief. If children are in different age groups, draw each journey separately and decide who will make it. Proximity to one campus does not automatically resolve the household’s entire school routine.
Swans International Sierra Blanca appears in the official International Baccalaureate school directory. This is a starting point for researching education, not a promise of admission or a suitable programme for a particular child. Confirm the age stage, subjects, language requirements, availability and application process directly with the school. Resolve those questions before making a school journey the dominant criterion for a property purchase.
Once a suitable campus is identified, try the route from the individual home at the relevant times. Include drop-off, parking and the return to your normal route, then add activities outside school. A navigation estimate in the middle of a quiet day is insufficient. For older children, discuss independent travel and transport separately. The house should support an actual family week, not merely a convenient journey to an introductory meeting.
Privacy and security: examine the individual property
A description of a gated development is best supplemented by a list of its current services. Ask the managing party who controls entry, how guests and contractors enter, what happens on a late arrival and which delivery rules apply. Do not extend one development’s arrangements to neighbouring streets. Confirm advertised services for the particular house and the period in which you expect to use it.
Privacy within the plot is a separate matter from entry control. Look at neighbouring terraces, sightlines from upper windows and the positioning of outdoor lights. In a semi-detached house, pay attention to adjoining rooms and what can be heard during the viewing. In a detached villa, inspect garden boundaries and the distance to neighbours’ service areas. Property type does not provide a universal answer about quiet or seclusion.
List the house’s own equipment and arrangements: access systems, alarms, connectivity and responsible contacts. Establish which contracts can continue after purchase and which need to be transferred or agreed separately. If the property is for seasonal use, define how faults will be handled while you are absent. Straightforward ownership depends on clear procedures and confirmed services, so discuss them before deciding to buy rather than after your first long absence.
Asking prices: comparing three individual listings
The table below shows the current data in these Amalthea listings: asking price, built area, terraces and plot. It makes the differences between a smaller villa, a substantial house and a residence in a development easier to see. This is a small editorial selection, not an estimate of average Sierra Blanca prices. Before planning a trip or budget, confirm availability and exactly what the stated offer includes.
Do not divide the price by an overall area figure before establishing how that figure was calculated. Built space, outdoor terraces and land describe different parts of a property and should not be added together to create a comparable living-area measure. A dash means the listing supplies no figure, not that the space is absent. Request plans and documents for a specialist to reconcile advertised dimensions, the actual house and property records.
Ownership has a separate budget: staff or contractors, equipment, garden, pools and any communal charges. For Mozart 37, an indoor pool deserves its own maintenance discussion; for Meisho Hills, distinguish private and shared systems. Photographs cannot establish those costs reliably. Request available bills and service quotations, and calculate transaction expenses separately with your professional adviser. Similar purchase budgets can support very different operating arrangements, so record both before choosing between homes.
| Property | Asking price | Built area | Terraces | Plot |
|---|---|---|---|---|
| Albinoni 20 | 3.995.000 € | 284 m² | 46 m² | 1.148 m² |
| Mozart 37 | 11.950.000 € | 1.107 m² | — | 3.196 m² |
| Meisho Hills 205 | 3.950.000 € | 486 m² | 268 m² | — |
Selected from the Amalthea catalogue. Asking prices and availability require confirmation; these examples are not area price statistics. Areas follow the catalogue definitions and need confirmation against the property documents. A dash means no figure is supplied.
Documents and future changes to the house
If the purchase depends on remodelling, an extra room or altered outdoor space, put that intention into the specialists’ brief before deciding. Request separate assessments of the property as it stands and the project you would like to undertake. A similar structure next door or an attractive visualisation does not establish that it can be built on your chosen plot. Intended improvements should not remain an unstated assumption in your budget.
Marbella’s municipal SITMA portal provides mapping and planning information. It is a useful starting source for understanding an area, but viewing a map does not replace checking the individual property’s documents. Ask your lawyer and technical specialist to reconcile current information, plans and existing structures. A general neighbourhood description should not be treated as confirmation of the status of a pool, extension, terrace or possible new building.
Keep a list of open questions and expected evidence for each home. Include equipment condition, the history of substantial works and community management arrangements where relevant. This makes clear what is already known, what remains to be checked and which matters affect your decision timetable. It also separates aesthetic wishes from technical and documentary issues that need independent professional consideration rather than being settled during an informal property tour.
Making the viewing useful
Before meeting, send the agent a short description of your household, intended use and essential requirements. Request available floor plans and a room list so the whole visit is not spent establishing the basic structure. Begin with the entrance and plot, then move indoors. That order reveals how the architecture works with the terrain and outdoor spaces, rather than presenting only a sequence of attractive interiors.
Allow time to stay in key places without a continuous tour: the family table, principal bedroom, office and terrace. With permission, take photographs from ordinary eye level and make brief notes against your chosen criteria. Afterwards, each decision-maker can independently record strengths and inconveniences. The discussion becomes more useful when it draws on specific observations, especially if different household members have responded to different parts of the property.
Use a return visit to answer questions left after the first. Choose another time if you need to assess light or surrounding activity. Arrange technical inspection as a separate task with an appropriate specialist. Even a lengthy viewing with an agent does not confirm that every system works correctly. For the final two options, gather comparable documents and open-question lists so that both homes have been examined to a similar depth.
- Confirm the development, entrance and actual route from parking.
- Inspect level garden areas and connections between outdoor levels.
- Compare the view seated indoors, beside the pool and on the upper terrace.
- Place family, guests and office on the actual floor plan.
- Confirm the relevant school campus and everyday journeys.
- Request service details, charges and maintenance history.
- Refer documentary and technical questions to the appropriate specialists.
From interest in the area to a personal selection
After exploring the examples, decide which format feels closest: a villa with predominantly single-level living, a substantial family and guest home, or a residence arranged over several floors. If the answer remains unclear, that is useful too. The comparison has identified questions to resolve before expanding the list. The next selection should clarify your preferences, rather than simply increase the number of links and appointments.
Specify the budget for the property itself, timing, permanent occupants and three essential conditions. Add which features of Albinoni 20, Mozart 37 or Meisho Hills 205 appealed to you and what you would change. That helps an agent identify relevant alternatives. When comparing other locations, keep the same criteria: plot, layout, journeys, privacy and ownership arrangements should be assessed on a consistent basis.
If you are choosing between Sierra Blanca and a coastal routine, continue with the Golden Mile guide below. For a wider search, use our Marbella area overview. If your preferred home format is already clear, describe it through the enquiry form: we can confirm current offers and plan an introduction. The first conversation should establish which houses deserve a personal visit and what information to prepare for that trip.
Sources & editorial notes
The sources below support the location and service references. The comparison and viewing checklist are Amalthea’s editorial guidance. Club services, school admissions and each property’s details should be checked directly.
- Marbella Turismo · Sierra Blanca ↗
- Swans International School · Contact ↗
- International Baccalaureate · Swans International Sierra Blanca ↗
- Ayuntamiento de Marbella · SITMA ↗
· Amalthea Real Estate
Continue reading
Buying a home near a school in Marbella: routes and family layouts
A good family location connects the right school with a manageable morning and a home that works when everyone returns. Start with the child's timetable, then test the whole day.
Guadalmina 720, a six-bedroom catalogue example for comparing family space and everyday routines.
Read the guide ↗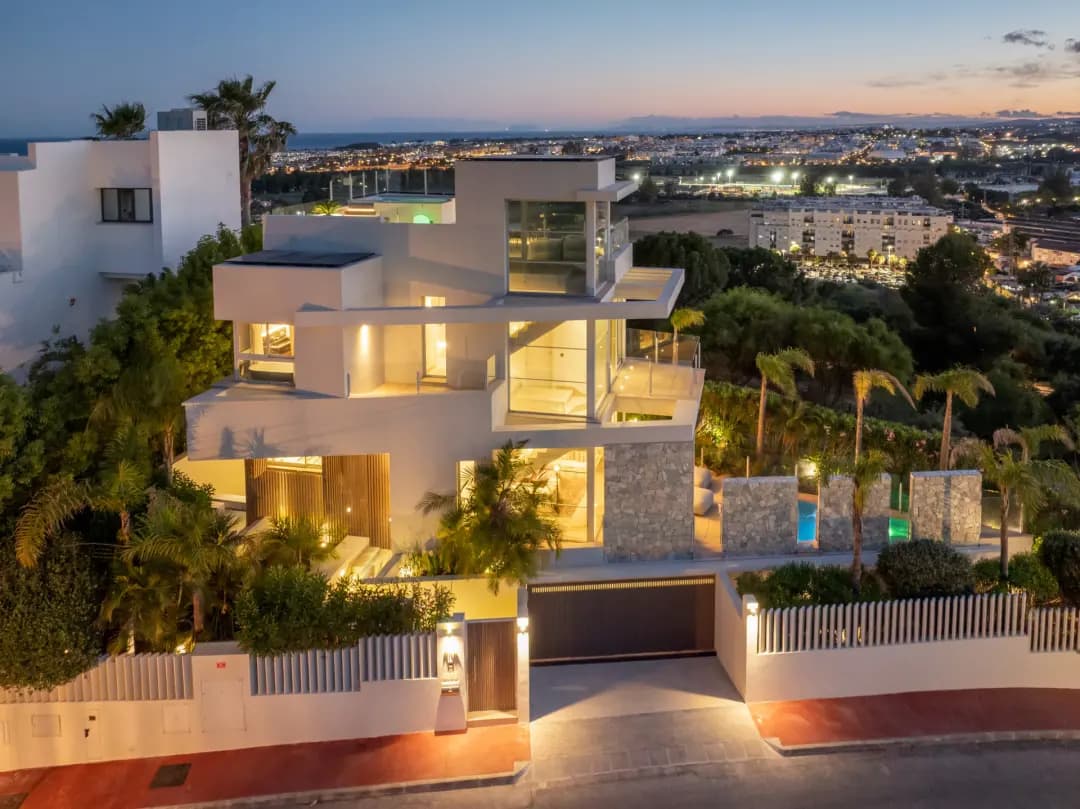
International schools in Marbella: choosing a school and a home
For a family moving to Marbella, the school decision can reshape the property shortlist. Start with your child’s learning needs and a realistic school place, then work out which home supports the whole family’s week.
Villa Riva is a residential property in Nueva Andalucía; school journeys must be checked separately.
Read the guide ↗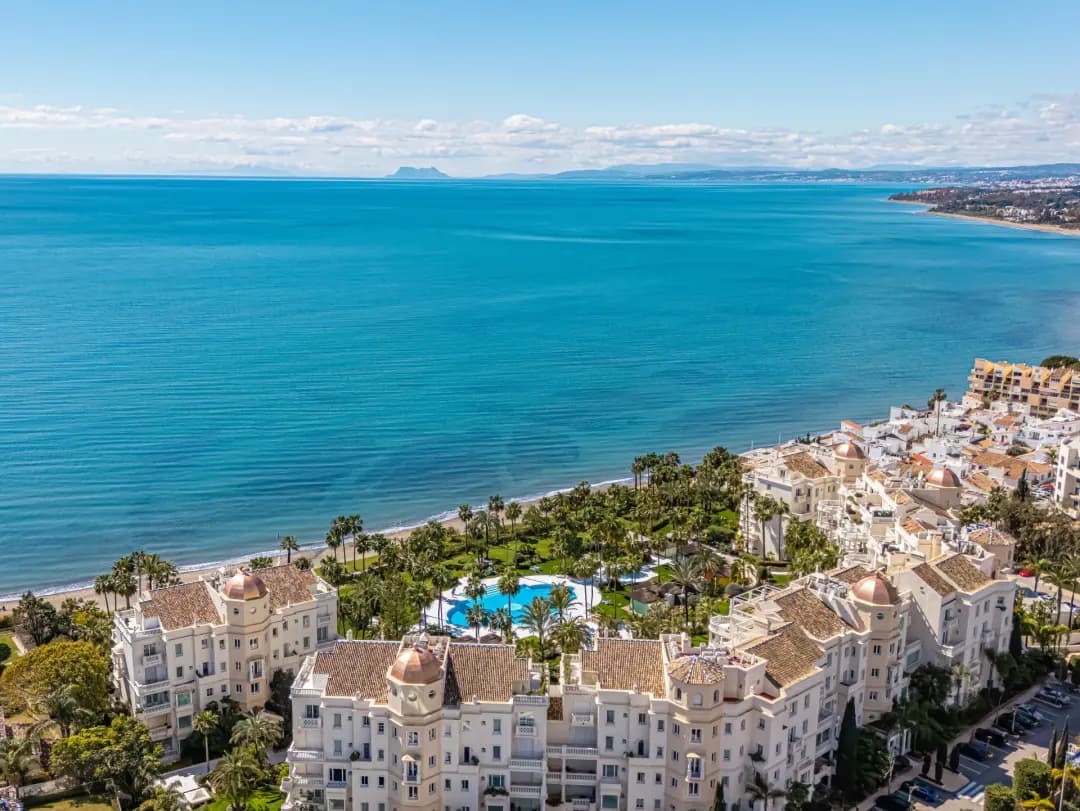
Golden Mile vs New Golden Mile: choosing where to buy
Similar names describe different searches. Put the address, the journey and the way you want to use the home ahead of the label, then compare individual properties on equal terms.
Las Dunas Park 505 is in Estepona East, on the New Golden Mile side of this comparison.
Read the guide ↗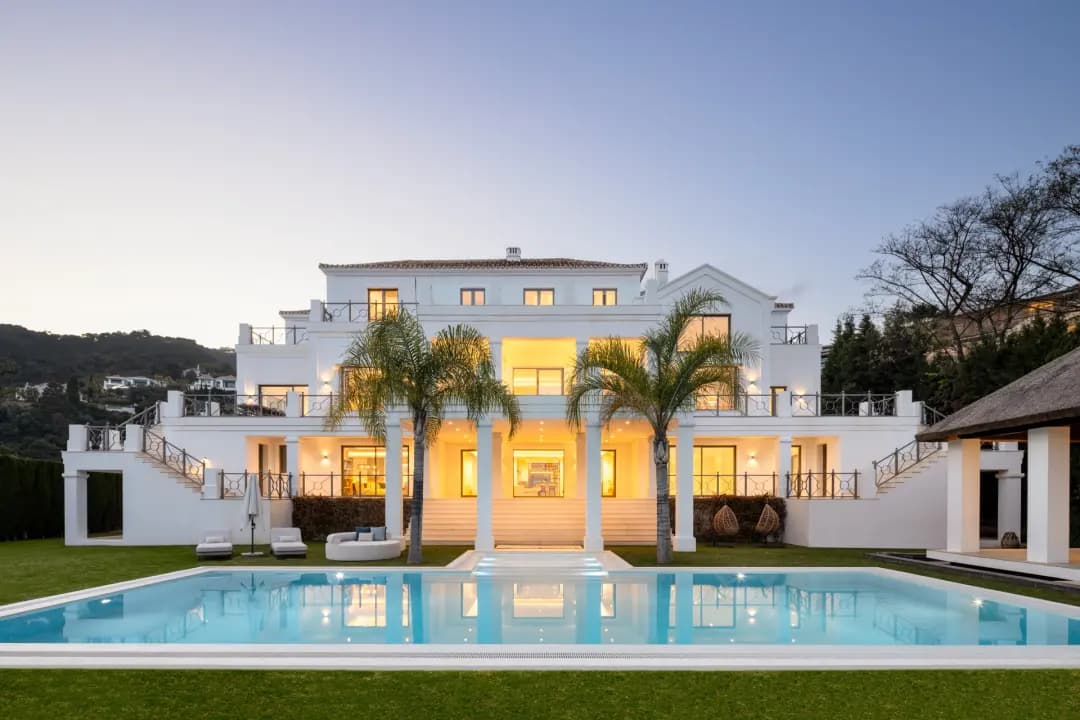
El Madroñal: choosing a villa for life in the hills
In El Madroñal, the relationship between the house and its land matters as much as the view. Two villas with five bedrooms and plots of around 5,000 m² can create very different lives. Here is how to compare them before deciding which one feels like home.
Read the guide ↗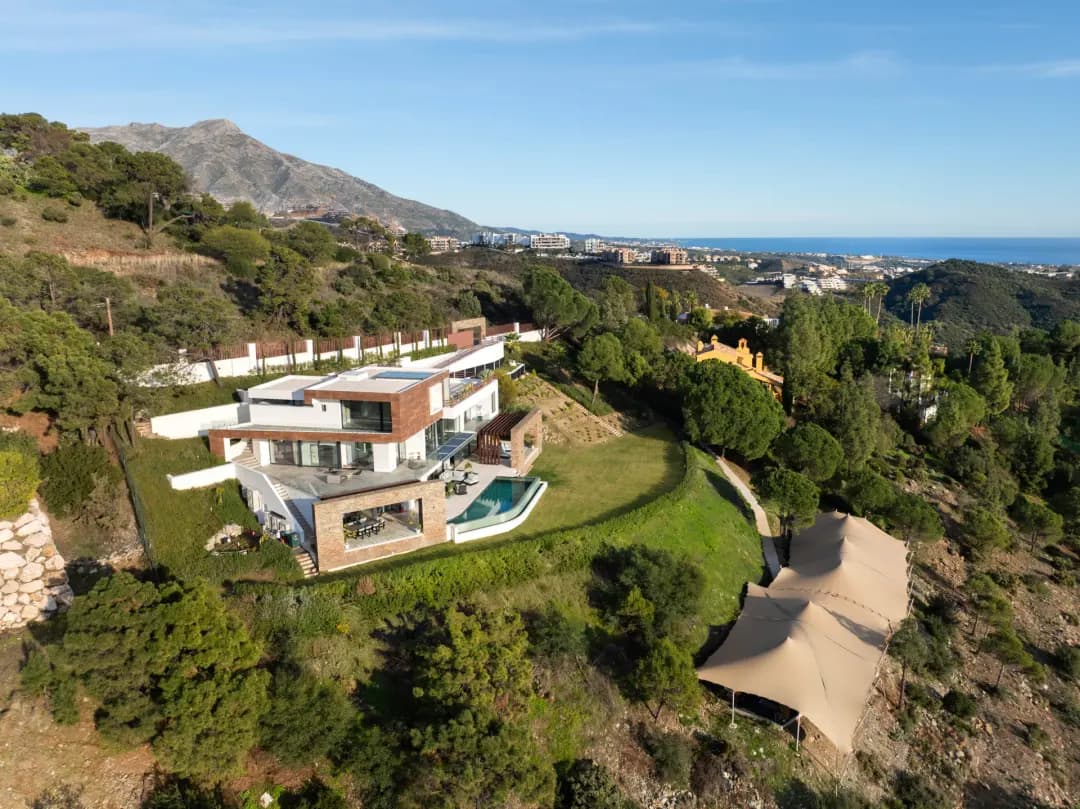
La Zagaleta: what to check before buying a villa
A villa in La Zagaleta brings the house, the landscape and the workings of a private estate into one decision. Before choosing a view or a floor plan, establish how the address would support your family, your guests and the time you actually spend at home.
Illustrative catalogue photograph: Madroñal 72 in El Madroñal, outside La Zagaleta.
Read the guide ↗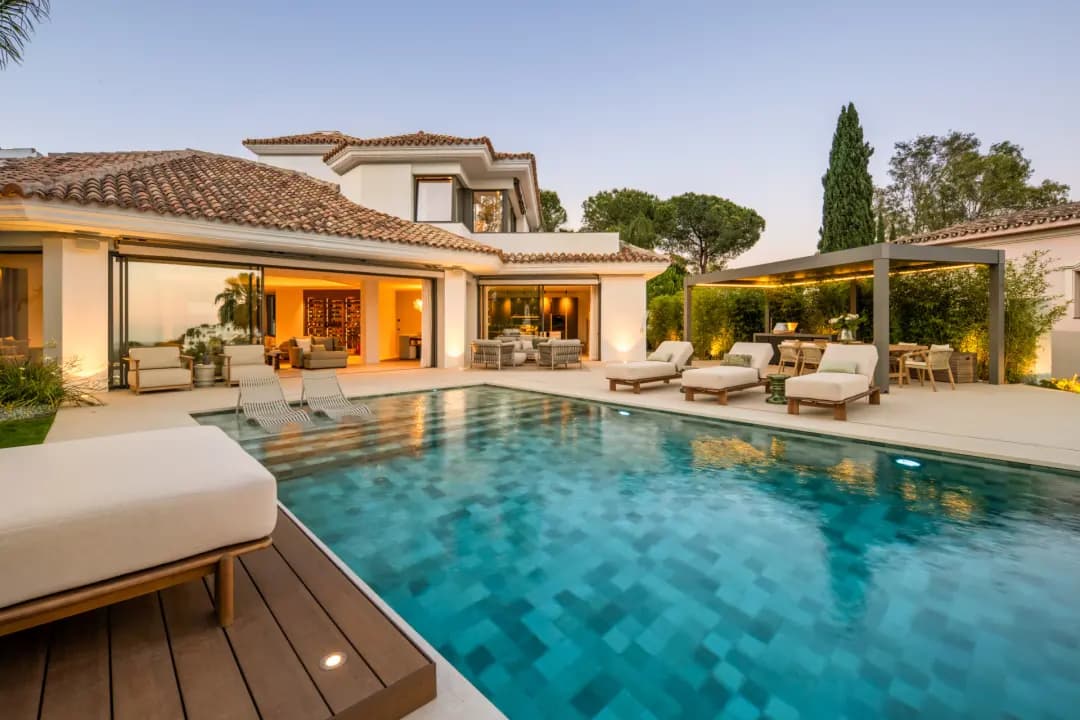
Benahavís: choosing the right residential community
A Benahavís address can lead to a village street, a home overlooking golf or a villa set within extensive grounds. The municipality is the beginning of the search. Your daily route, the individual development and the way its services work will determine the right place to buy.
Read the guide ↗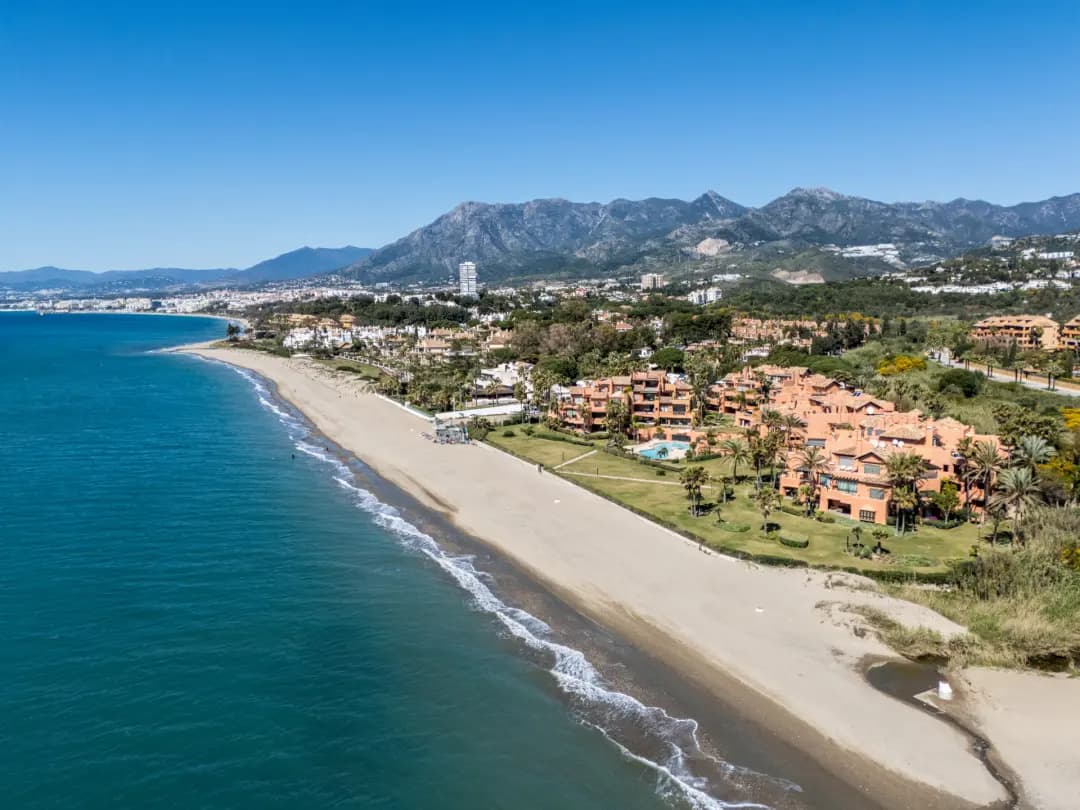
Marbella East: choosing a property by the coast
A coastal home can mean breakfast above the sea, a garden within reach of the beach or a base for afternoons around a marina. Marbella East offers several ways to approach that brief. The right choice begins with the relationship you want between your home and the shoreline.
Read the guide ↗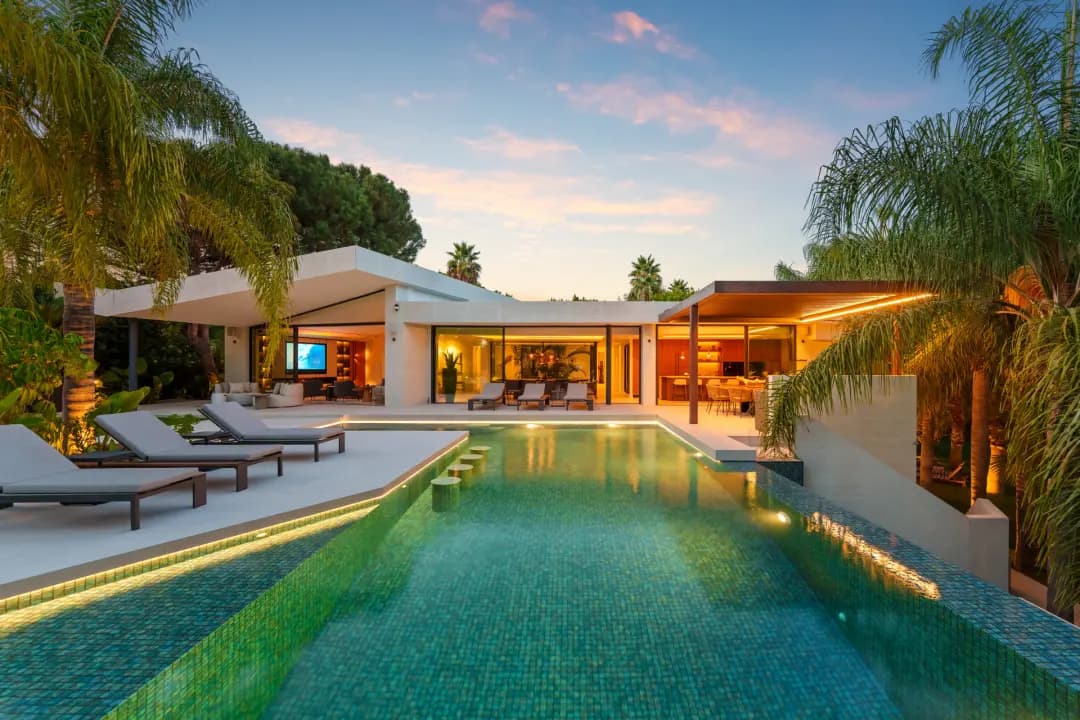
Elviria, Marbella: choosing a home for year-round living
A home in Elviria should feel as convincing on an ordinary school morning as it does over a long summer lunch. Start with the places you will use every week, then examine how the house supports the rest of the year.
Read the guide ↗Guadalmina Alta or Baja: choosing a family home in Marbella
Choosing between the two parts of Guadalmina starts with an ordinary family week. School, work, guests, golf and caring for a garden help establish which address supports the way you want to live.
Read the guide ↗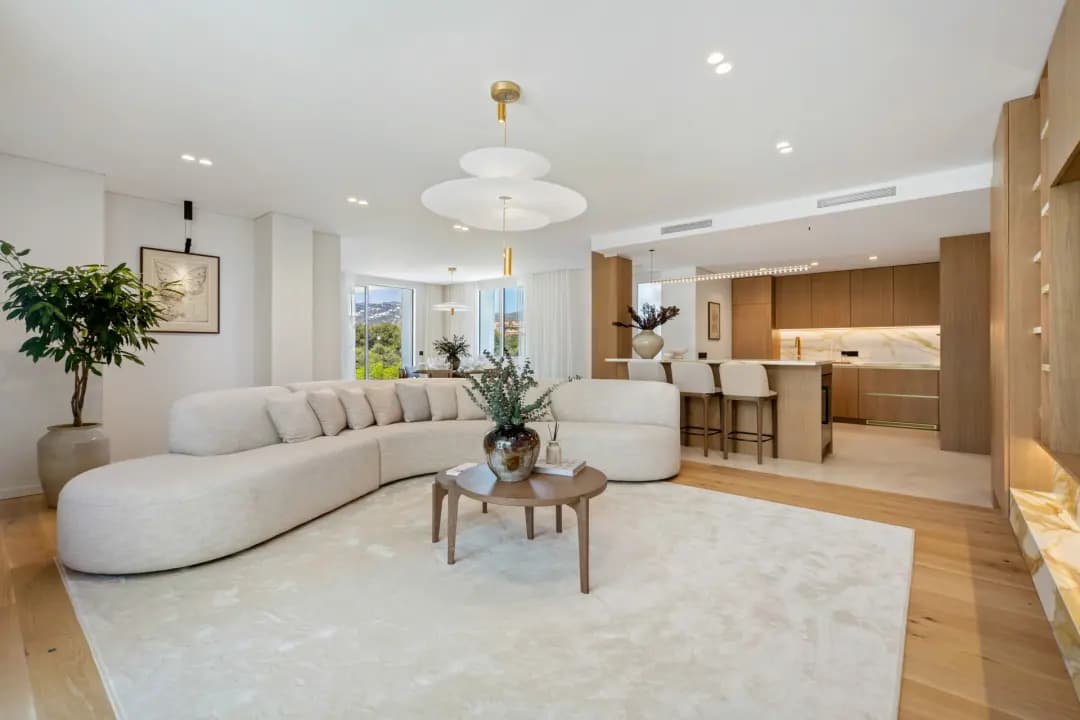
Los Monteros: choosing a home by the sea in Marbella
A view of the Mediterranean and a comfortable walk to the beach are different advantages. This guide helps you decide which matters more, then examine the building, terraces and everyday arrangements behind an attractive Los Monteros address.
Read the guide ↗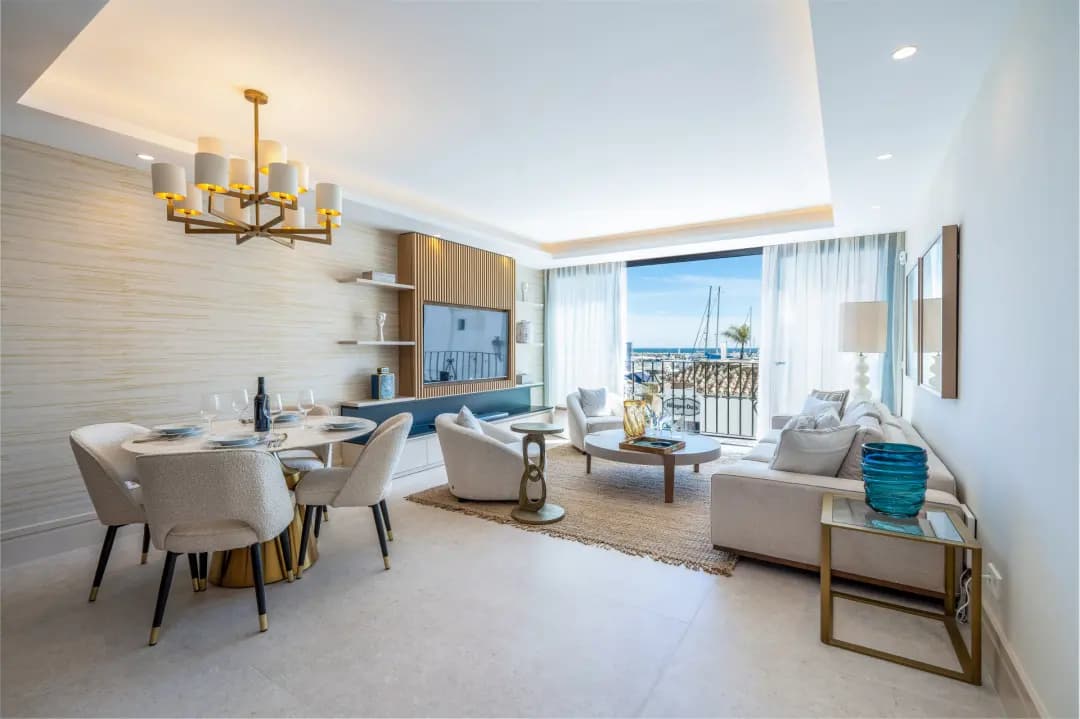
Puerto Banús: a marina apartment or a nearby villa?
Breakfast overlooking yachts and lunch beside your own pool suggest two different ways to live in Marbella. In Puerto Banús, choosing between an apartment and a villa begins with where you want to spend your time and how much space you want to look after.
Read the guide ↗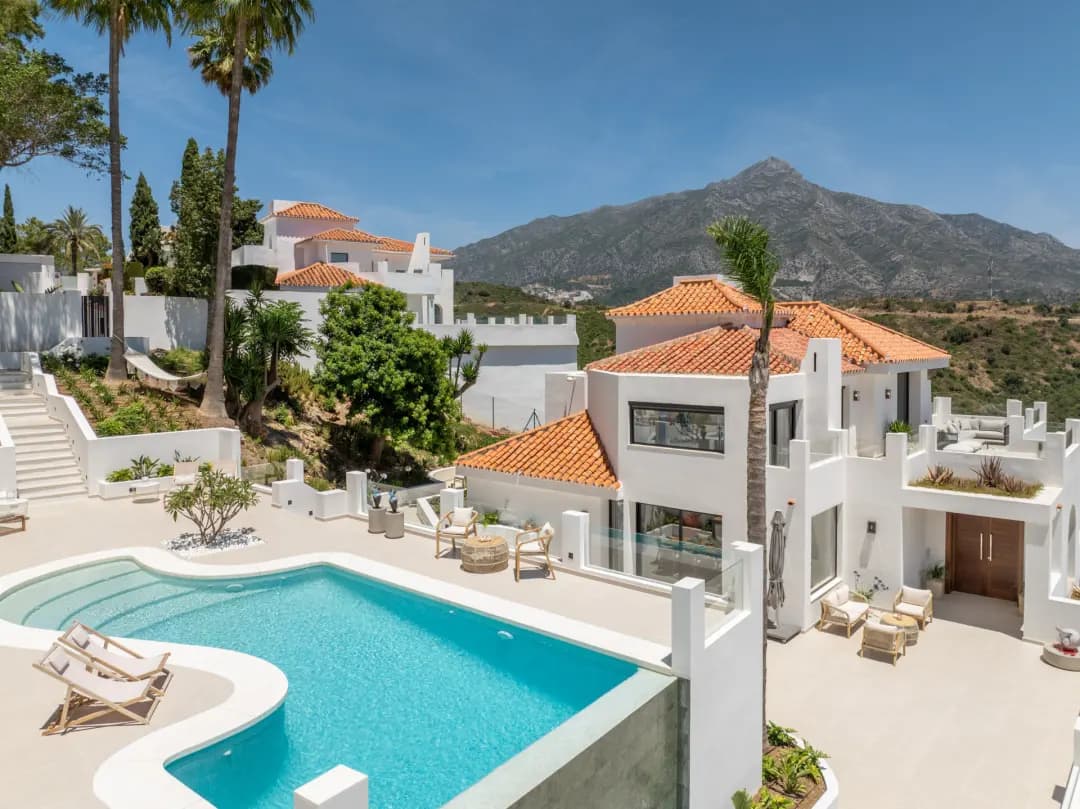
Nueva Andalucía: choosing a family home in Marbella
You may live in a family home for years, yet see it for only a few hours before deciding. In Nueva Andalucía, begin with a school week: where you go each morning, what happens after lessons and how the house works when everyone is home.
Read the guide ↗
Cascada de Camoján: choosing a home in Marbella
From an updated Mediterranean villa to a home with its own spa: explore the scale of property that suits your life in Cascada de Camoján and what to check before buying.
Read the guide ↗
Golden Mile Marbella: a property buyer’s guide
There is more than one way to live on the Golden Mile. Explore the differences between a beachside house, a villa above the coast and a residence with shared facilities.
Read the guide ↗
How to choose an area in Marbella for your villa
A walk by the sea, an easier school run or a private home in the hills: finding the right area starts with imagining an ordinary day.
Read the guide ↗