
Indoor–outdoor living: choosing a villa in Marbella
The most useful terrace is the one you naturally use. Before choosing a villa, look beyond the open glass doors and test how cooking, dining, relaxing and looking after the house work on both sides of them.
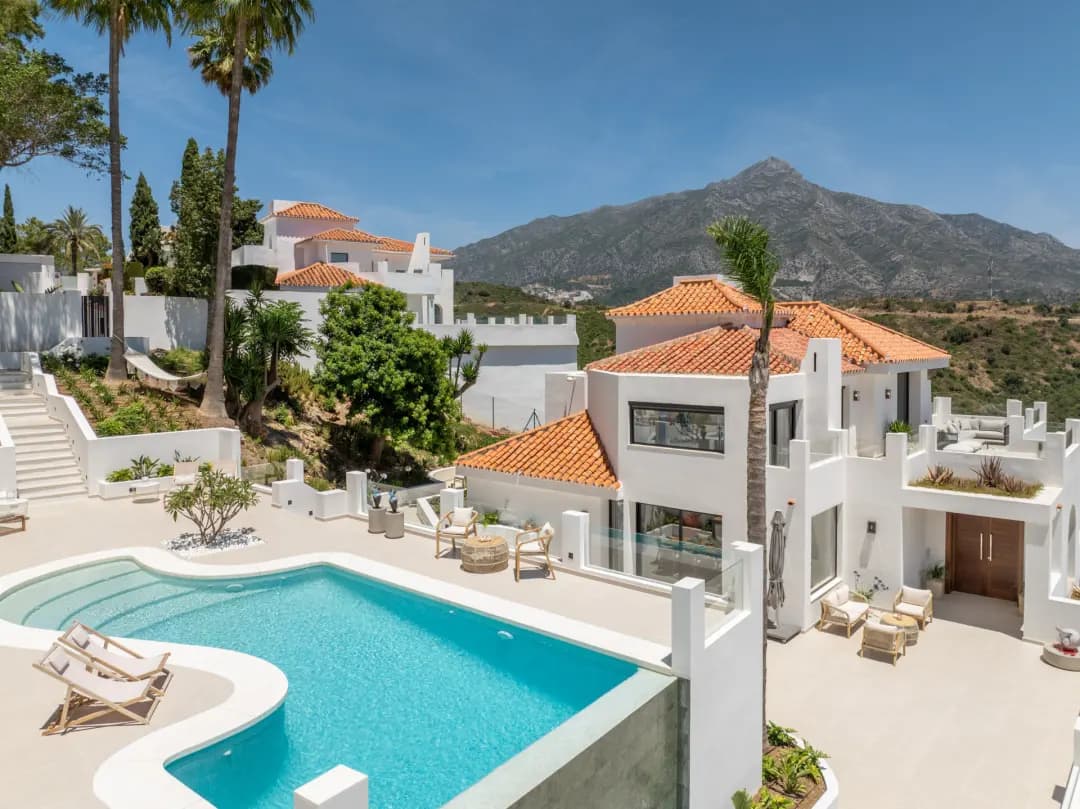
In this guide
Indoor–outdoor living describes a home in which interior rooms and exterior spaces support the same daily activities. In a Marbella villa, that might mean carrying breakfast directly from the kitchen to a sheltered table, reading outside while someone cooks, or returning from the pool without crossing the formal sitting room. A photograph can suggest the idea. Understanding the actual routes reveals whether it fits your household.
Start with a small brief: who will use the terrace, at what times, during which months, and for what purpose? An owner who works remotely needs different outdoor choices from a family receiving guests every weekend. Neither the largest terrace nor the widest glazing automatically answers those needs. The relationship between spaces matters as much as their individual size.
This guide follows the journey from the house into the garden, then applies the questions to Villa Luma, Villa La Serena and El Bosque. They are individual examples in different price brackets, not a ranking of architectural quality. Their shared relevance is the opportunity to compare three distinct arrangements: several levels, a villa described as single-level, and a garden with an outdoor entertaining kitchen.
Choose the outdoor arrangement around your daily routine
| Your priority | Relationship to examine | Question at the viewing |
|---|---|---|
| Everyday meals | Kitchen, outside table and storage | Can everyone move around the table while food is being served? |
| Quiet work or reading | Shade, seating and the adjoining room | Does this position work with the doors closed as well as open? |
| Family use of the garden | Bedroom, terrace and pool routes | Which steps, thresholds and access points need a closer assessment? |
| Guests and entertaining | Outdoor kitchen, seating and service route | Can preparation and clearing happen without interrupting the gathering? |
Begin with an ordinary day, then plan the occasion
Describe a weekday before designing a dinner party in your imagination. Where would you have the first coffee, answer a call, eat lunch and sit in the evening? Put those activities on the plan, including the interior alternative for each one. This exposes terraces that look generous but depend on furniture being moved for every change of use. A small, well-connected place may serve you more often than an elaborate entertaining zone.
Give each member of the household a separate role in this exercise. One person may want sunshine while another needs a quiet shaded seat. Someone cooking should not have to stop whenever another person goes to the garden. Distinguish activities that must happen together from those that benefit from separation, particularly when children, visitors or a home office are part of the brief.
Then add the occasional larger gathering. Count the seats you actually need and trace the path for serving and clearing. Keep the everyday arrangement as the reference; a house should not require permanent preparation for an event that happens only a few times a year.
Walk from the kitchen to the outside table
At the viewing, start beside the kitchen worktop and follow the route to the proposed dining position. Note doors, changes of level, narrow turns and crossings with the main route to the pool. Repeat the journey with the doors in their normal position rather than the fully opened arrangement used for photography. Ask who operates large sliding panels and whether their weight and controls suit everyone who will use them.
Furniture is part of the route. Look at the usable space when chairs are pulled out, a sofa is occupied and a serving trolley or child's pushchair is present. A plan that shows empty rectangles does not answer that question. Ask for dimensions and, with permission, compare the intended furniture layout with the current arrangement before committing to a particular use.
Try the house closed as well. If a terrace is unavailable for an afternoon, can the adjoining room still accommodate daily life comfortably? The connection is valuable when it expands your choices, rather than making the interior depend on permanently open doors.
Assess shade at the seat you intend to use
IDAE identifies using awnings and shutters as a way to limit unwanted heating of a home. That supports asking about solar protection, but it does not establish the performance of any villa in this selection. The relevant equipment and its operation need checking for the particular property.
For your own comparison, mark the breakfast chair, dining table and afternoon reading position separately. Ask for dated photographs or a return viewing that helps you understand those places at the times you care about. A covered terrace, a retractable awning and a tree canopy are different arrangements; record what is fixed, what can be adjusted and what needs someone to operate it.
Look back into the room from the shaded seat. Does the exterior arrangement leave the interior feeling appropriate for your use? Ask how blinds and doors are controlled, what happens when you are away and where maintenance access is needed. Do not turn a single pleasant viewing into a claim about every season or an estimate of future energy bills.
Separate visual continuity from ease of movement
Similar flooring on both sides of a glass wall creates a strong visual connection. It does not tell you whether the threshold is easy to cross or whether the exterior finish suits the intended use. Examine the route with the person who will use it: a visitor with limited mobility, a child, or someone carrying food may notice different obstacles. Record questions rather than attempting an improvised safety test.
The official CTE DB-SUA resource addresses safety in use and accessibility and provides supporting material on floor slip resistance. A qualified professional should determine what applies to the particular building and any proposed work. This guide assigns no compliance rating and does not treat a photograph or a listing's single-level description as an accessibility certificate.
Ask the inspecting professional to consider the actual route between rooms, terrace, garden and pool, including changes of level and glazed openings. If an alteration is essential to your purchase, establish feasibility and the necessary approvals before relying on it. An attractive detail and an independently assessed solution are different pieces of information.
Understand what happens when the doors are shut
Ask how the terrace is prepared for rain, wind or a period without occupants. Where do cushions, parasols and loose furniture go, and can they be stored without filling a guest bedroom? Look for a practical relationship between outside storage, the garden and the house. A beautiful arrangement becomes less convenient if every change of weather requires several journeys through the living room.
Request the maintenance history of large doors, external shading and relevant drainage elements. Any concern about water marks, seals or water movement belongs in an independent building inspection. Avoid drawing a technical conclusion from a dry-day viewing, and do not assume that matching floor finishes reveal how the junction was constructed. Ask for the documents or assessment needed to resolve the specific question.
For a second home, discuss who closes the property and checks it between stays. Agree which items remain outside and who may arrange maintenance. A simple arrival and departure routine is part of enjoying the terrace, particularly when visits are frequent but short.
Check privacy from sitting positions, including after dark
Stand at the entrance first, then sit where the outdoor sofa and table would be. Look towards neighbouring windows, upper floors, garden routes and access points. A view that feels secluded while standing may feel different from a low seat. Consider bedrooms opening onto the same terrace as well: the household may want a lively common area without turning every bedroom doorway into part of it.
An evening visit, when available, answers a different set of questions. Assess the relationship between illuminated rooms and outdoor seating, and decide where blinds or curtains would normally be used. Ask about lighting controls without assuming that the staged evening scene reflects the arrangement included in the sale. Check noise at the position you would occupy rather than assigning a general character to an entire neighbourhood.
Treat neighbouring vegetation and land separately from the plot being sold. If screening is essential, establish its ownership and ask your advisers about material assumptions. A green backdrop is attractive, but the purchase should not rest on an undocumented promise that the surroundings will never change.
Give outdoor cooking a practical supporting route
An outdoor kitchen can be a destination in its own right, or a serving point close to the main kitchen. Decide which role you want before comparing appliances. Trace the path for groceries, clean plates, waste and everything that returns to the house afterwards. Consider the person preparing food as carefully as the people sitting at the table; they should be part of the occasion in the way you prefer.
Request an inventory distinguishing built-in equipment, movable furniture and decorative objects. Ask for service information and have suitable professionals assess installations where needed. The presence of a barbecue or refrigerator in a photograph does not establish inclusion, working condition or suitability for an alteration. Compare homes on the same basis rather than allowing a styled setting to substitute for a specification.
Finally, identify cleaning and storage tasks after a meal. Where are covers kept, where does equipment dry, and who manages the area between visits? A clear service arrangement helps you judge whether an elaborate outside kitchen will be used regularly or mainly admired.
Villa Luma: terraces across a home with several levels
Villa Luma in Nueva Andalucía is listed at €4,500,000, with 436 m² built, 307 m² of terraces and a 1,950 m² plot. The catalogue describes three levels, an open living, dining and kitchen arrangement leading to terraces, and several outdoor lounging areas. Five bedrooms are stated, with one currently used as an office. These details make it a useful starting point for discussing how activities are distributed through a house.
The key question is which terrace belongs to your ordinary day. Request a plan showing the position and level of each outdoor area, then match the kitchen, principal bedroom and work space to it. The listing explicitly says there is no lift. That matters when comparing routes and carrying items; it should be considered in relation to the people using the home, not hidden behind the overall terrace figure.
Ask which outdoor positions offer the conditions you want and how you reach them. The advertised southerly orientation and sea views are catalogue descriptions, not evidence that every seat is shaded, private or comfortable at the time you would use it.
Villa La Serena: examine the single-level proposition
Villa La Serena in El Rosario, Marbella East, is listed at €3,895,000, with five bedrooms, 317 m² built, 146 m² of terraces and a 2,076 m² plot. Its description emphasises a single-level design, connected living and kitchen spaces, and bedroom access to gardens or terraces. That offers a different discussion from a home organised across three floors, without establishing that every external route is step-free.
Begin with the main shared space and follow the proposed dining route, then repeat from the bedrooms. Ask for a current measured plan: the catalogue record used for this article contains no floor-plan attachments. Decide whether bedroom exits give the independence you want or create crossings with the main outdoor gathering area. The answer depends on household routines and the actual arrangement.
Walk the garden route separately from the interior. Changes of level, thresholds and the relationship to the pool still require assessment. A single-level description is a helpful search criterion, but the purchase decision should rest on verified dimensions and the needs of everyone who will stay.
El Bosque: a garden organised for entertaining
El Bosque in Las Lomas del Marbella Club, Golden Mile, is listed at €9,950,000, with six bedrooms, 712 m² built, 133 m² of terraces and a 1,811 m² plot. Its description includes an outdoor chiringuito with a kitchen, barbecue and sitting area, together with private gardens and a pool. It illustrates why a smaller stated terrace total can still describe an extensive outdoor programme.
Follow the route between the main kitchen, outdoor kitchen and table. Ask how service, storage and guest access work when the garden is occupied. Furniture is identified as optional in the catalogue, so obtain the proposed inventory before treating the illustrated arrangement as included. Equipment and service details should be confirmed rather than inferred from the asking price.
The listing also describes surrounding forest. That setting is distinct from the stated 1,811 m² private plot; it is not additional land included in the sale or a guarantee of permanent screening. Establish boundaries and focus the comparison on spaces and rights that are actually part of the proposed acquisition.
Compare the three homes on a consistent basis
Use the cards to explore photographs and full catalogue descriptions, then compare the table with your own list of requirements. Built area, terraces and plot are separate stated measurements. Their definitions and distribution need confirmation; adding them together would not produce a meaningful figure for usable living space. In particular, a terrace total may cover several locations with very different roles.
These prices are individual asking prices checked in the catalogue on 19 October 2026, not completed-sale evidence or an estimate of what an outdoor layout is worth. The three homes span different locations, scales and specifications. Keep the architectural questions consistent, while treating price, transaction costs and future work as separate parts of your acquisition budget.
Before arranging travel, reconfirm availability and request the information that could change the shortlist. If one candidate becomes unavailable, retain the useful layout criterion for its replacement. The purpose of the comparison is to sharpen the brief rather than make three listings appear interchangeable.
| Property | Asking price | Built area | Terraces | Plot |
|---|---|---|---|---|
| Villa Luma | 4.500.000 € | 436 m² | 307 m² | 1.950 m² |
| Villa La Serena | 3.895.000 € | 317 m² | 146 m² | 2.076 m² |
| El Bosque | 9.950.000 € | 712 m² | 133 m² | 1.811 m² |
Selected from the Amalthea catalogue. Asking prices and availability require confirmation; these examples are not area price statistics. Areas follow the catalogue definitions and need confirmation against the property documents. A dash means no figure is supplied.
Leave each viewing with a short, specific record
Make four notes immediately after the viewing: the outdoor position you would use most, the route that works best, the unresolved point that matters most, and the information needed next. Where permission allows, annotate a plan with dining, quiet seating, storage and service routes. This creates a more useful comparison than recalling which villa had the most dramatic opening photograph.
Separate a preference from a condition of purchase. Moving a table is different from relying on a new opening, altered levels or an enclosed terrace. If the home only works after a significant change, have an architect and the relevant advisers assess it before assuming it can be delivered. No general viewing checklist can settle the permissions, feasibility or cost for a particular house.
Share the brief with Amalthea together with preferred areas, budget and dates of use. A terrace that supports your normal day is a concrete search requirement. It gives the property selection a clearer direction than asking for outdoor space in the abstract.
- Choose the daily activities and seasons the terrace must support.
- Trace kitchen, bedroom, garden and service routes with doors open and closed.
- Confirm measurements, included equipment and the questions needing professional assessment.
- Compare the house as it stands before relying on future alterations.
Sources & editorial notes
Property descriptions, asking prices and photographs come from the Amalthea catalogue checked on 19 October 2026. Availability, measurements, contents and condition require confirmation. This is an editorial viewing guide, not an architectural survey or certification of accessibility or regulatory compliance. IDAE and CTE references support the brief energy and safety context; no site visit, technical inspection or architect interview is claimed.
- CTE · Seguridad de utilización y accesibilidad · DB-SUA ↗
- IDAE · Recomendaciones para el ahorro energético en hogares ↗
· Amalthea Real Estate
Continue reading

Sea-view property in Marbella: what to check before buying
The view that matters is the one you enjoy from your breakfast table, favourite chair or evening terrace. Give those everyday positions as much attention as the most striking photograph.
Aerial catalogue photograph for La Morera 712 in Marbella East, showing the coastline and the community's surroundings.
Read the guide ↗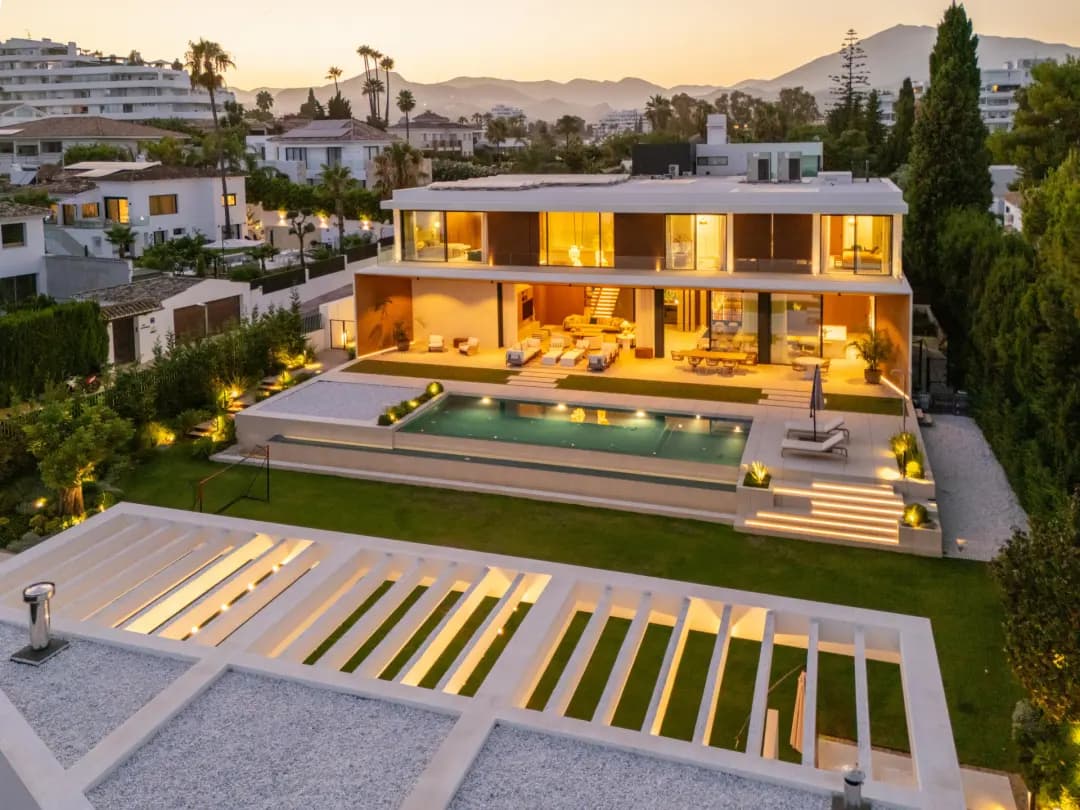
Buying a home near a school in Marbella: routes and family layouts
A good family location connects the right school with a manageable morning and a home that works when everyone returns. Start with the child's timetable, then test the whole day.
Guadalmina 720, a six-bedroom catalogue example for comparing family space and everyday routines.
Read the guide ↗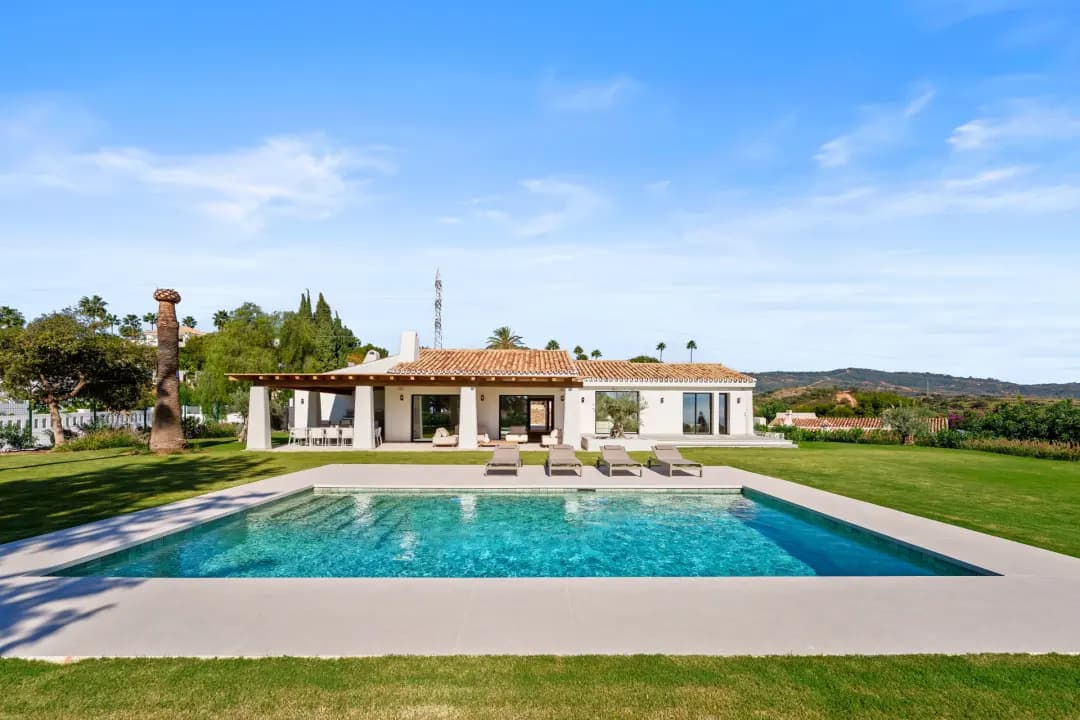
Winter in Marbella: choosing a second home for longer stays
A winter home earns its place in your life on an ordinary Tuesday: breakfast in a bright room, a comfortable place to work, a terrace you actually use and an easy arrival after time away. Here is how to assess that experience before buying in Marbella.
Villa La Serena in El Rosario, Marbella East. Catalogue photography illustrates the property; it is not a record of a winter inspection.
Read the guide ↗What €5 million buys in Marbella: four different homes
A €5 million property budget can put a Golden Mile duplex, a substantial Nueva Andalucía villa or a Marbella East penthouse on the same shortlist. Four catalogue examples show how differently that money can translate into a home.
Read the guide ↗Marbella East: choosing a property by the coast
A coastal home can mean breakfast above the sea, a garden within reach of the beach or a base for afternoons around a marina. Marbella East offers several ways to approach that brief. The right choice begins with the relationship you want between your home and the shoreline.
Read the guide ↗Nueva Andalucía: choosing a family home in Marbella
You may live in a family home for years, yet see it for only a few hours before deciding. In Nueva Andalucía, begin with a school week: where you go each morning, what happens after lessons and how the house works when everyone is home.
Read the guide ↗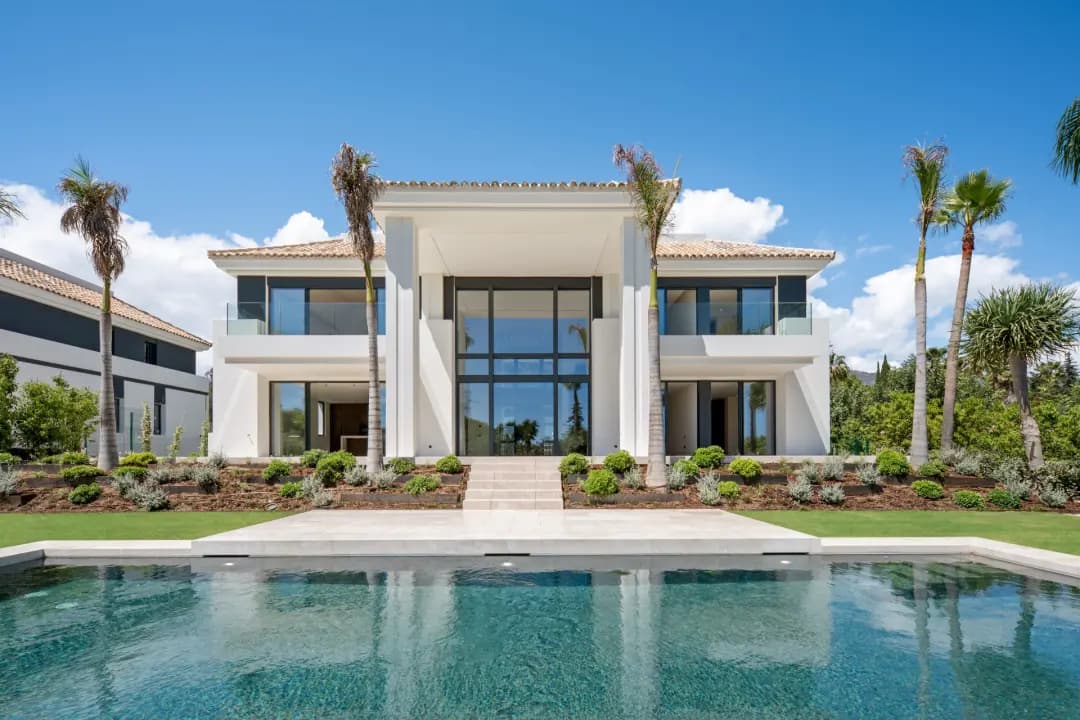
Golden Mile Marbella: a property buyer’s guide
There is more than one way to live on the Golden Mile. Explore the differences between a beachside house, a villa above the coast and a residence with shared facilities.
Read the guide ↗